Planning case studies

Planning strategy that turns difficult sites into successful outcomes.

Real projects. Real planning constraints. Real decisions. Explore how Cedar Planning has approached appeals, prior approvals, lawful development certificates, residential development and major planning objections across England.

More than a list of approvals.

Each project shows the planning problem, the strategy we adopted and the outcome achieved. The aim is to give prospective clients a clearer picture of how Cedar Planning approaches difficult or finely balanced planning cases — from de-risking an acquisition before purchase to challenging a refusal at appeal.

Looking for a similar planning route?Each case study links directly to the relevant Cedar Planning service and, where available, the local planning consultancy page for that area.
Selected work

Recent planning successes

Click any project for the full case study, including the planning issues, approach and outcome.

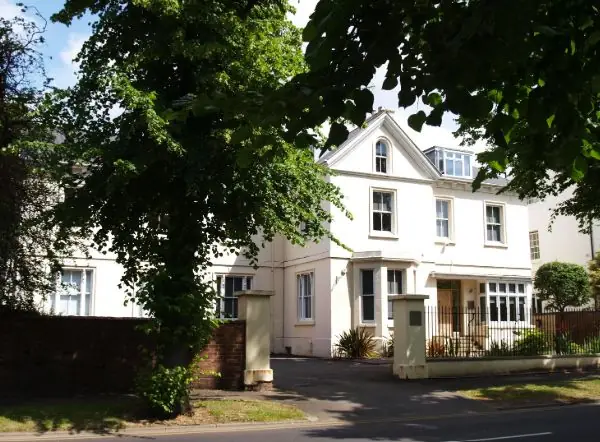
Three-storey building featured in the Leamington Spa Class MA case study
Leamington Spa · Warwick District
Prior approval6 flats approved

Six flats approved in Leamington Spa through Class MA

The brief and planning challenge

Before an offer was made on a three-storey office building in the Royal Leamington Spa Conservation Area, Cedar Planning was instructed to assess its planning history, constraints and residential potential. The client needed an evidenced view of acquisition risk and a viable route to six flats.

Cedar Planning’s strategy

We recommended Class MA prior approval, prepared the compliance statement and a focused Heritage Statement, and remained involved through to the decision. The submission addressed retained parking and 26 cycle spaces, low contamination risk, Flood Zone 1, and the conservation area. Independent noise and daylight assessments supported suitable living conditions; every flat exceeded the applicable space standard.

How approval was achieved

Warwick District Council granted prior approval for all six flats on the first submission, with no amendments requested and no external alterations needed. Testing the relevant requirements at appraisal stage established the route that the application then substantiated.

LocationLeamington Spa, Warwick District
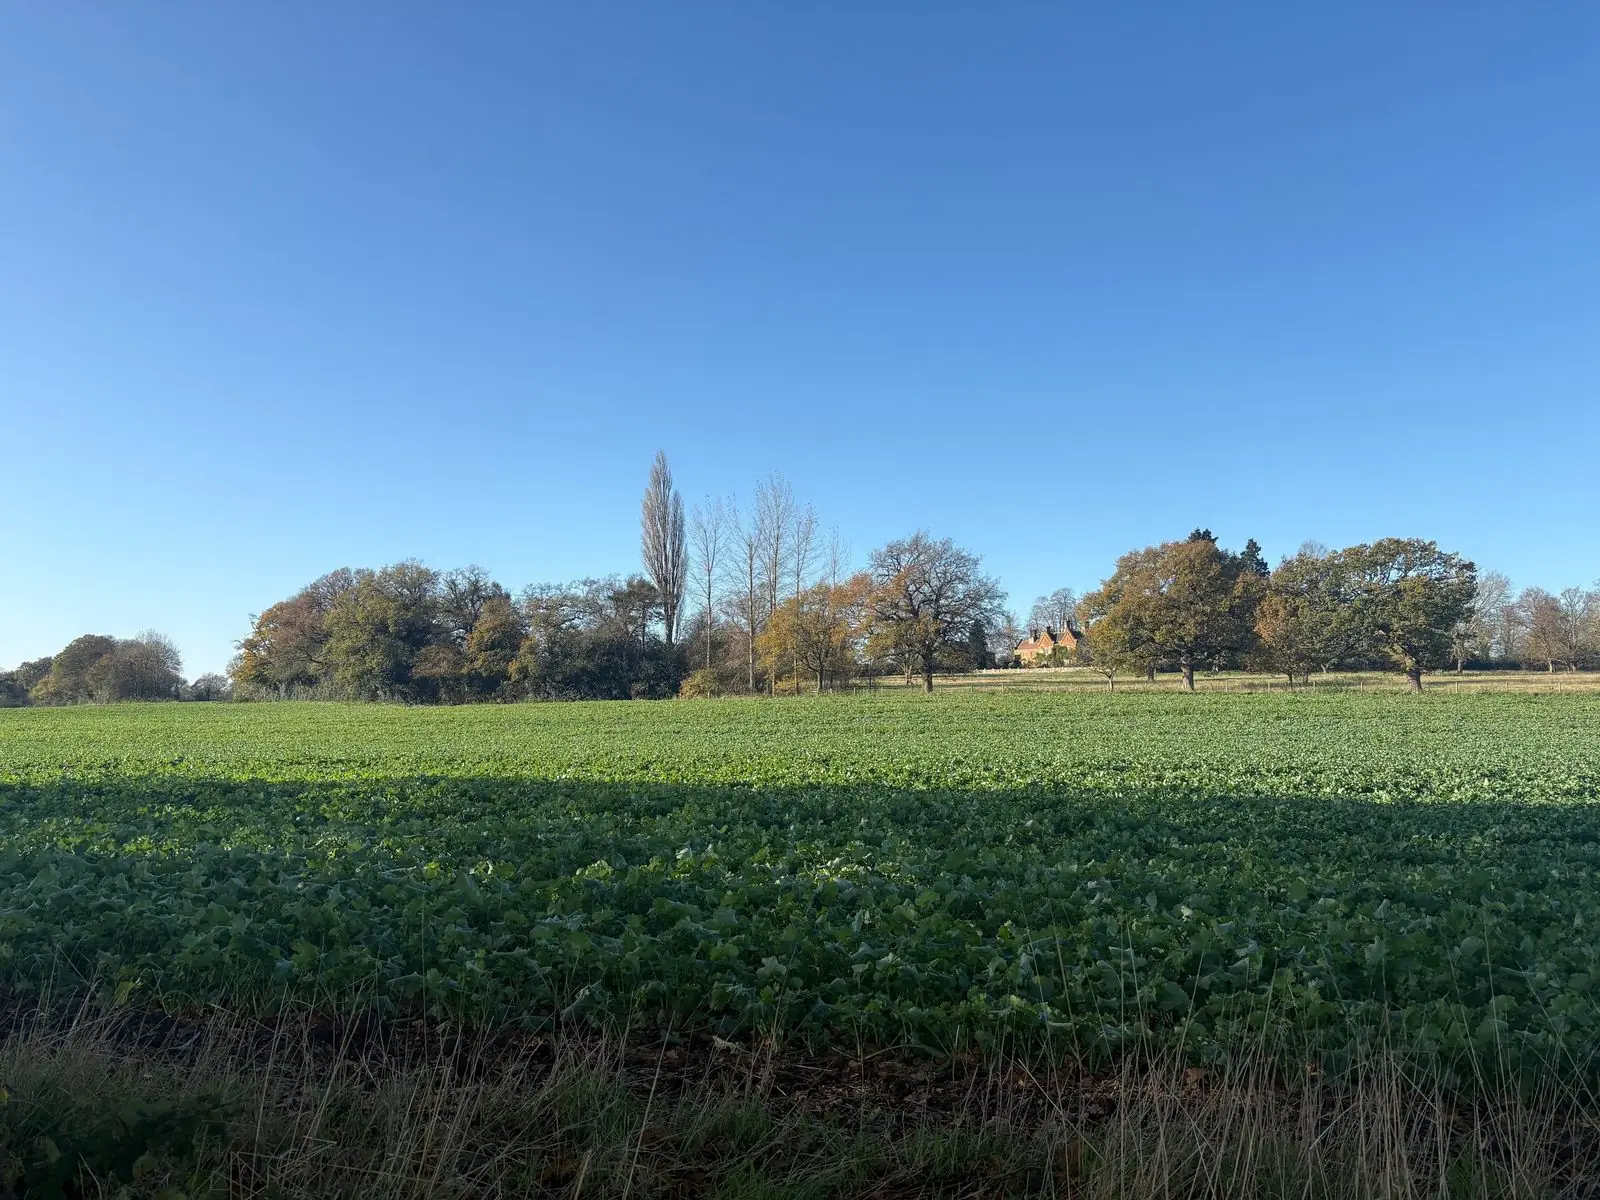
Open fields and trees featured in the Codsall objection case study
Heath House Lane · Codsall
Planning objectionsRefused

Major Green Belt development refused in South Staffordshire

The brief and planning challenge

Cedar Planning acted for residents opposing up to 550 homes at Heath House Lane, Codsall. The agricultural site lay in the Green Belt, surrounded a Grade II listed property on three sides and raised infrastructure, landscape, tree and highway concerns.

Cedar Planning’s strategy

We prepared a 35-page Planning Objection Statement, monitored additional submissions and policy changes, and made supplementary representations. We coordinated independent heritage and transport evidence, testing the applicant’s case on openness, historic setting, education capacity and the proposed road network.

How the decision was reached

South Staffordshire Council refused the application on 28 August 2026. Its reasons included unresolved school capacity and highway evidence, alongside Green Belt and other harms. The Council concluded that the benefits did not clearly outweigh the harm; our representations formed part of that wider assessment.

Key issuesGreen Belt, infrastructure, highways, heritage, landscape and trees
City clock tower
Birmingham · location image
Planning appealAppeal allowed

Birmingham extension appeal succeeds despite 45-degree rule conflict

The brief and planning challenge

Birmingham City Council refused a ground-floor side and rear extension in Brandwood over neighbouring light and outlook, relying on its 45-degree code. Cedar Planning challenged the refusal through a Section 78 appeal.

Cedar Planning’s strategy

The appeal questioned the interpretation of the code and the weight given to a technical conflict, focusing on actual amenity effects. Relevant considerations included the extension’s modest height, boundary setback, orientation, and existing fencing and planting.

How approval was achieved

The Inspector found the additional light loss limited and the main garden outlook largely unaffected. Applying the flexibility in the Birmingham Design Guide, the Inspector allowed the appeal on 10 August 2026, subject to conditions, because neighbouring living conditions would remain acceptable.

Planning routeHouseholder appeal to the Planning Inspectorate
Residential houses
Existing HMOs · illustrative image
HMO planning2 certificates granted

Lawfulness secured for established HMOs in Leeds and Canterbury

The brief and planning challenge

Owners of a three-bedroom HMO in Leeds and a five-bedroom HMO in Canterbury needed certainty about existing uses in Article 4 areas. Leeds required evidence of ten continuous years of HMO use after the direction; Canterbury required evidence of lawful use established before its direction and continued thereafter.

Cedar Planning’s strategy

We reviewed each use history and assembled a chronological case. Leeds relied on tenancy agreements, a managing-agent statement, a statutory declaration and a planning statement. Canterbury relied on tenancy records, a sworn affidavit and a focused statement explaining the evidence and relevant test.

How lawfulness was established

Both councils granted certificates on the balance of probability. The applications demonstrated the lawfulness of the specified uses rather than asking for approval under current planning policy, giving one owner reassurance and helping a sale progress in the other case.

Planning routeCertificates of Lawfulness of Existing Use
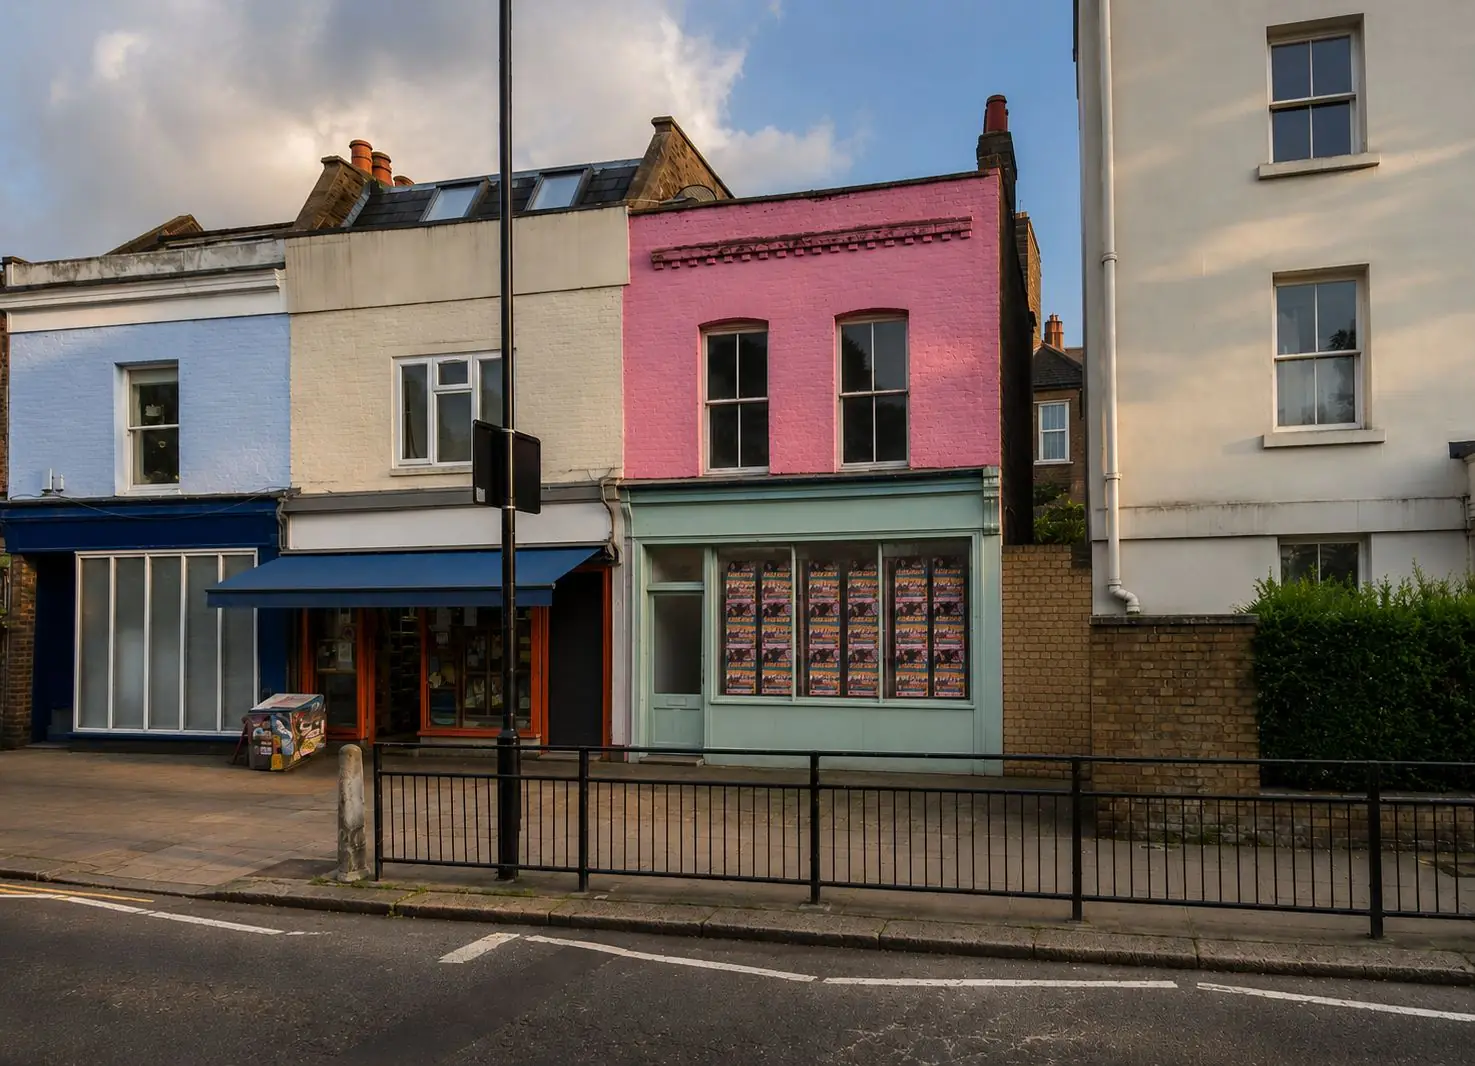
Shopfront featured in the Camden case study
Camden · case-study illustration
London strategyPermission secured

Camden shop-to-residential strategy unlocks further development value

The brief and planning challenge

A vacant Camden shop offered residential potential, but a combined change-of-use and extension application would have faced restrictive policies protecting commercial premises. Cedar Planning advised a staged route to reduce that risk.

Cedar Planning’s strategy

We prepared a Class MA Planning Statement and worked with the design team to secure prior approval for two flats first. That residential fallback strengthened the subsequent full application for a mansard roof extension and alterations, with the design responding to the site and surrounding context.

How approval was achieved

Securing the change of use first established a residential fallback for the later extension application. Permission was secured for the conversion and mansard roof extension, giving the client a stronger scheme through a deliberately sequenced planning strategy.

LocationCamden, London
Dumbbells and exercise mat
Brandon · illustrative image
Commercial planningPermission granted

Health and fitness studio expansion approved in Brandon

The brief and planning challenge

A growing aerial fitness business in Brandon wanted to move into a larger vacant unit on the same estate. West Suffolk’s employment-land protection policy meant the loss of traditional industrial use needed a clear justification.

Cedar Planning’s strategy

Our Planning Statement evidenced unsuccessful marketing by two commercial agents and placed the proposal alongside existing leisure and service uses on the estate. We explained the economic and inclusive health benefits, including provision for neurodiverse children, and addressed amenity, access, parking, flood risk, ecology and biodiversity matters proportionately.

How approval was achieved

West Suffolk Council granted change-of-use permission. The evidence supported reuse of a long-vacant building for an expanding local business, without extensions or new construction, while addressing the purpose of the employment-land policy.

LocationBrandon, West Suffolk
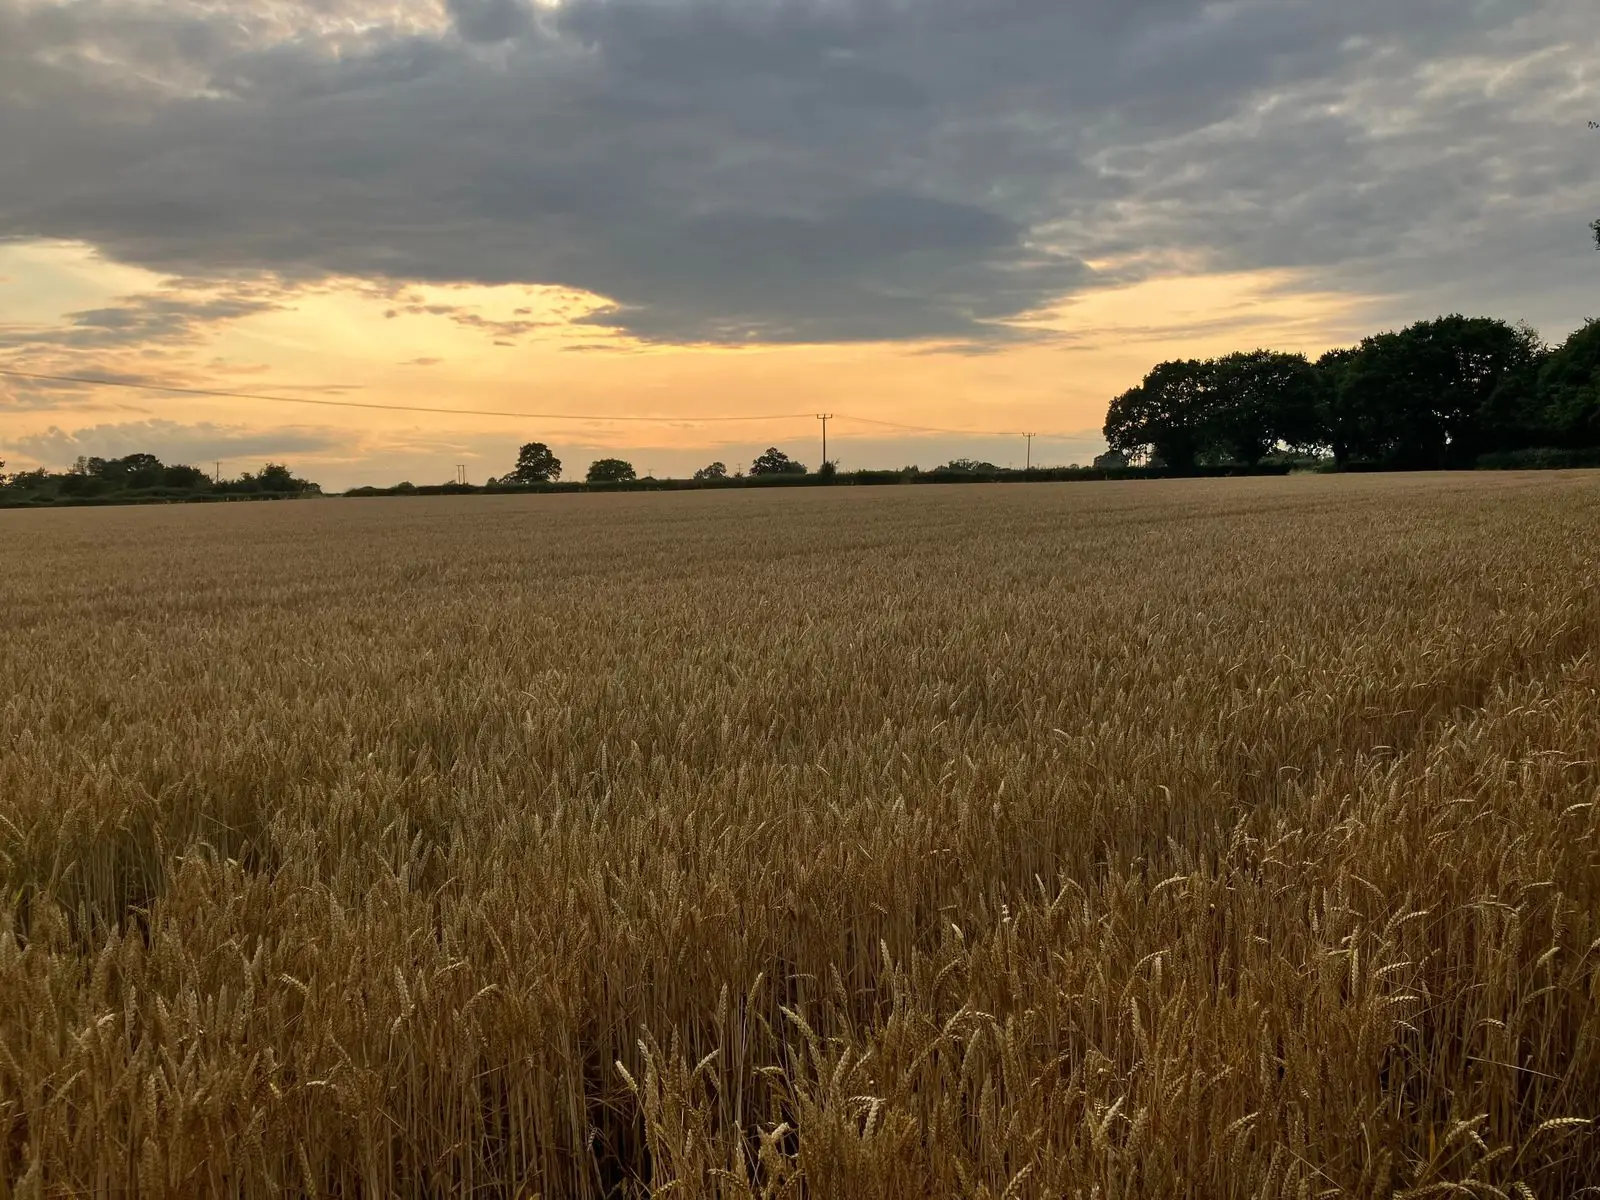
Corn field under an evening sky
Mid Devon · illustrative countryside image
Residential developmentPermission granted

Two self-build dwellings secured in Mid Devon

The brief and planning challenge

Cedar Planning supported two self-build dwellings in Mid Devon after an earlier refusal. The site lay outside, but directly adjoined, the settlement boundary; character, access and the principle of housing required a stronger planning case.

Cedar Planning’s strategy

Our policy-led statement argued that the proposal logically rounded off the village and was well related to its school, GP surgery, shop and post office. We assessed how the siting, scale, layout and parking reflected nearby homes, alongside compliant off-street parking, bus access and the modest highway effects.

How approval was achieved

Planning permission was secured for both dwellings. The statement explained why the proposal could contribute to housing delivery without unacceptable character or highway harm, directly addressing the issues rather than repeating the earlier submission.

LocationMid Devon
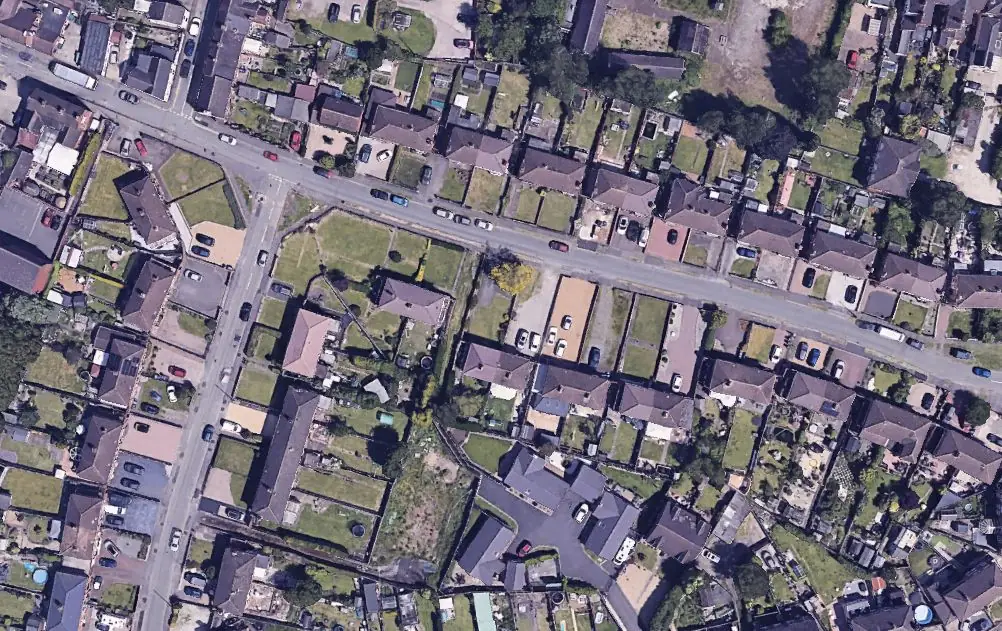
Aerial view featured in the Lichfield dwelling case study
Lichfield · site context
Residential developmentPermission granted

New dwelling approved in Lichfield following earlier planning challenges

The brief and planning challenge

A new dwelling in Lichfield District had to overcome a previous refusal and concerns about character, settlement pattern and its relationship with surrounding buildings. Cedar Planning was instructed to support a carefully reconsidered submission.

Cedar Planning’s strategy

We prepared a policy-led Planning Statement assessing the development plan, the plot’s context, design, scale and layout. The case explained how the dwelling would integrate with the existing built form and avoid unacceptable effects on neighbouring occupiers.

How approval was achieved

Planning permission was secured for the new dwelling. The revised case provided a site-specific justification for acceptable development and addressed earlier concerns through a coherent assessment of design, context and residential amenity.

LocationLichfield District

Have a site or planning problem that needs a strategy?

Send us the address and a short summary. We will give you an initial view on the most appropriate route.

Discuss your project