The challenge
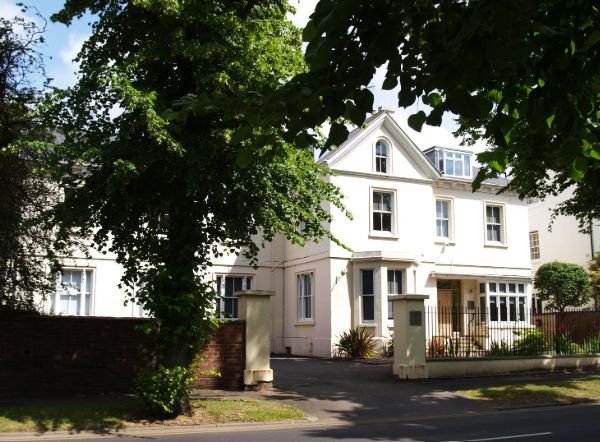
We were approached to provide an initial assessment for a commercial building sitting within a Conservation Area, as a potential acquisition. Before any money changed hands, we were instructed to appraise the site: what could the site deliver and what would be the best approach?
Constraints worth knowing before purchase
A long-standing Class E office use, a conservation area designation, and a site with fixed access points and an existing car park to work around.
What we recommended: a Class MA Prior Approval route
The 2024 changes to Class MA removed the floorspace cap and vacancy requirement, opening a permitted development route to six flats, provided transport, contamination, flood, noise, heritage and daylight matters could each be satisfied. We advised this was achievable, and set out how.
Our approach
This wasn't a brief where we were handed a scheme and asked to write it up. We were on the project from before an offer was made, and stayed on it until the notice landed.
- Pre-acquisition: site appraisal and acquisition risk assessment. We assessed the site's planning history, constraints and conversion potential before our client made an offer, giving them a clear, evidenced view of what they were buying.
- Strategy: Class MA over a full application. We identified Prior Approval as the faster, lower-risk route to securing residential use at the site, with the plans demonstrating that six residential flats could be provided, including a number of larger properties. This route permits the general premise of the change of use from commercial (Class E) to residential uses, removing the need to justify the loss of office space.
- Submission: preparing and submitting the application. We prepared a detailed Class MA Compliance Statement demonstrating how the proposed development satisfied the relevant requirements and prior approval considerations under Class MA. As the property is located within a Conservation Area and the proposal involved the change of use of the ground floor, we also prepared a focused Heritage Statement, demonstrating that the proposal would preserve the area's character and appearance.
- Outcome: Prior Approval granted, first time. Approval secured for all six flats with no request for amendments, the outcome the original site appraisal said was achievable.
Every Class MA condition, tested and evidenced
Prior Approval under Class MA lives or dies on the matters the GPDO reserves to the council. We built the application around each relevant requirement, identifying which technical evidence would be needed and setting out the case in a Class MA Compliance Statement.
| Prior approval matter | How it was satisfied |
|---|---|
| Transport and site access | An existing on-site car park which would be retained, alongside 26 secure cycle spaces, with the site's sustainable location and existing access points reducing demand from the outset. |
| Contamination | Long-established office use carries low inherent risk, and no below-ground disturbance was proposed. |
| Flood risk | Site confirmed within Flood Zone 1, with no surface water risk identified. |
| Noise from nearby commercial premises | Neighbouring uses largely residential in nature. An independent Noise Impact Assessment confirmed an acceptable internal living environment for future occupiers. |
| Conservation area character | Cedar Planning produced a Heritage Statement to demonstrate no unacceptable impact on the character of the Royal Leamington Spa Conservation Area. |
| Natural light to habitable rooms | An independent Daylight and Sunlight Assessment confirmed all six flats met the relevant Spatial Daylight Autonomy targets under BRE and BS EN 17037 guidance. |
| Space standards | Every flat exceeded the Nationally Described Space Standard, with no unit below the applicable statutory minimum. |
The result
Prior Approval was granted: six new homes, delivered in an efficient manner without a single external alteration.
- Flat 1
- 4 bed
- Flat 2
- 3 bed
- Flat 3
- 2 bed
- Flat 4
- 6 bed
- Flat 5
- 5 bed
- Flat 6
- 6 bed
The result vindicated the original appraisal: a site our client could acquire with confidence, a route that avoided the cost and delay of a full planning application, and six well-proportioned homes delivered through permitted development.
What this means for your project
Every stage of this timeline is a service we offer on its own, or as a fully managed project from acquisition through to decision:
Site appraisals and feasibility
Know what a site can deliver, and what stands in the way, before you commit to buying it. Explore feasibility services
Permitted development and prior approval
Class MA, Class Q and other permitted development routes assessed and delivered, from eligibility check to decision.
Full application management
One point of contact from instruction to decision notice, coordinating consultants, drawings and the council on your behalf.
Looking at a similar project in Warwick District or elsewhere in Warwickshire? See our Leamington Spa and Warwick planning consultant and Warwickshire planning consultant pages.
Useful links
“Having worked with many Planning consultants for the past decade, I can say for certain that I have not had a better experience as there is always a route that we have found worked best with Cedar especially recently securing Class MA approval on a very difficult site in Leamington Spa.”

Dan Malloy MRTPIDirector and Chartered Town Planner at Cedar Planning, with more than ten years of public and private-sector planning experience. About Cedar Planning