
Bespoke Design and Access Statements for London Planning Applications
A well-prepared Design and Access Statement is one of the most important documents supporting a planning application in London. At Cedar Planning, we prepare bespoke Design and Access Statements for London projects of all scales — from householder extensions in sensitive Conservation Areas to commercial and mixed-use developments across the capital's 33 boroughs.
Our London Design and Access Statements are written by experienced Chartered Town Planners — always tailored to your specific site, borough and planning context. We never use templates.
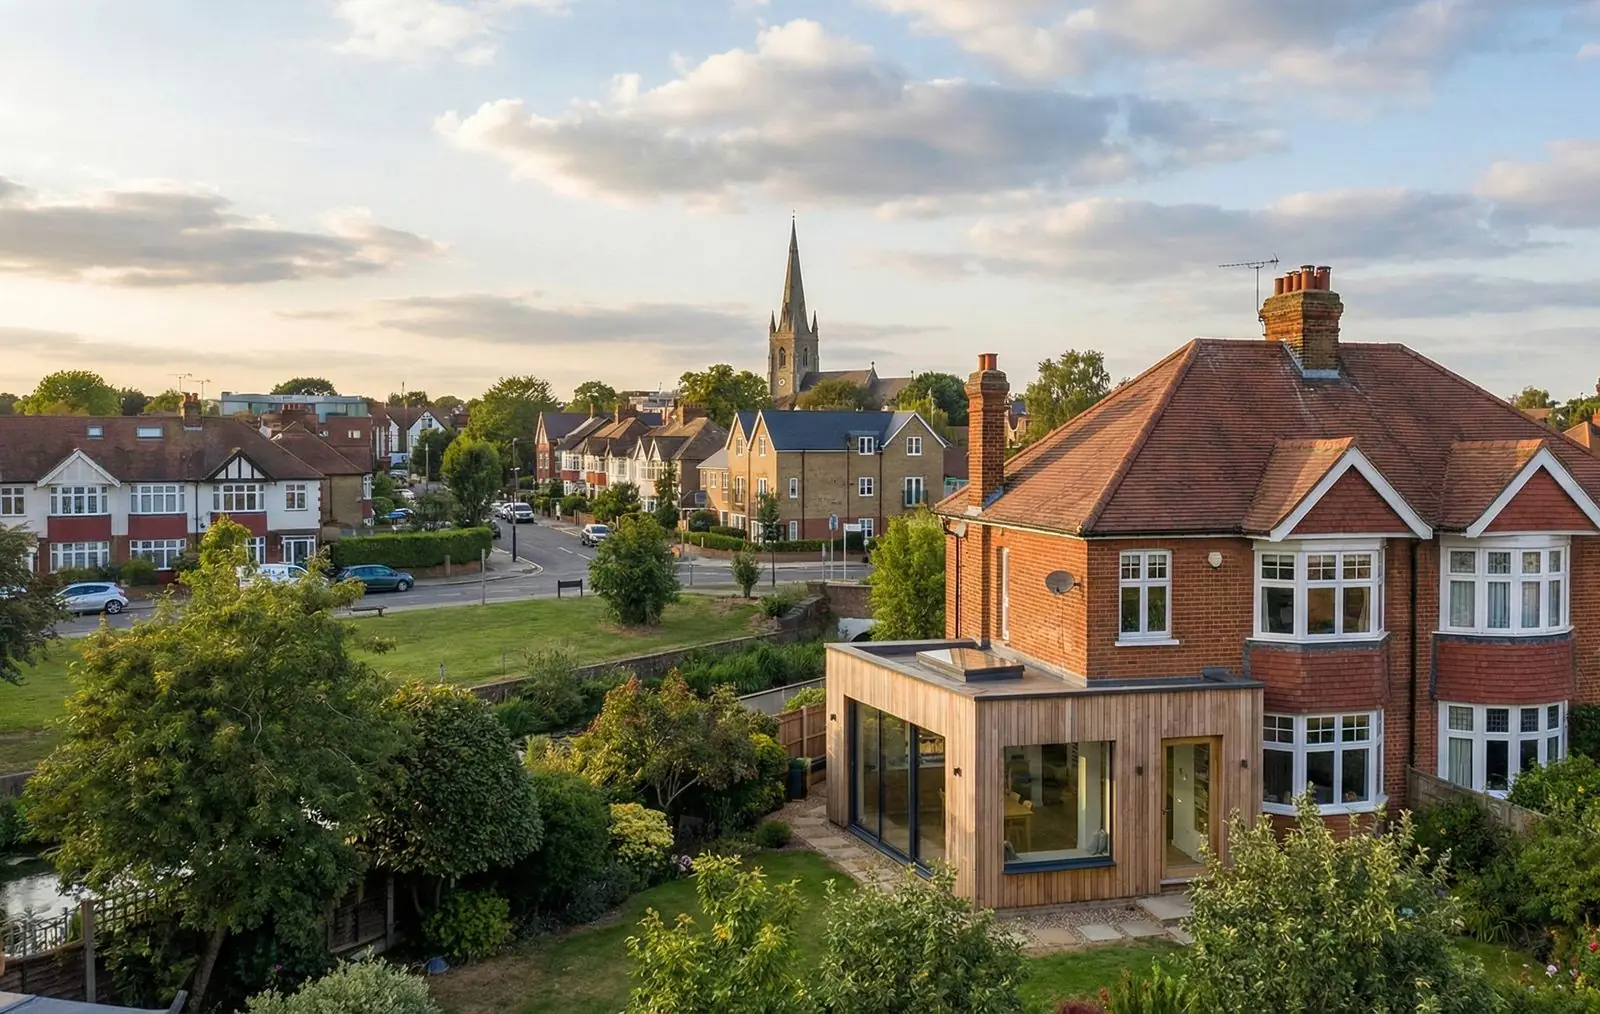
What Is a Design and Access Statement in London?
A Design and Access Statement (DAS) is a formal planning document submitted alongside a planning application. It explains the design thinking behind a proposal — why design decisions were made, how the development responds to its site and context, and how inclusive access for all users has been considered.
In London, Design and Access Statements carry particular weight. The Mayor of London's London Plan places design quality at the heart of planning policy, and borough design guides across the capital set high expectations for how proposals are justified. A compelling London Design and Access Statement must engage seriously with both London Plan design policies and the relevant borough's local character guidance.
Cedar Planning's London Design and Access Statements are produced specifically to meet these expectations — clearly written, policy-referenced and persuasive to planning officers. Our statements complement your Planning Statement and support a complete, professional planning application.
London Plan Policy D3 requires that all major development applications demonstrate through a Design and Access Statement how the proposal responds to local character, promotes good design and meets the needs of all users — including those with mobility impairments.
-
1Site & Context Appraisal Analysis of the site, surroundings, character and heritage context
-
2Design Principles & Rationale Layout, scale, massing, appearance and materials — and why
-
3Access Strategy Inclusive access for all users, movement and connectivity
-
4London Plan & Borough Policy Response Specific engagement with relevant design policies
Design and Access Statements in London's Unique Planning Environment
London's planning environment is more complex and design-focused than almost anywhere else in England. The Mayor of London's London Plan operates alongside each borough's local plan, creating a layered policy framework that Design and Access Statements must navigate carefully. Policies such as London Plan D3 and D5 set high expectations for what a London Design and Access Statement must demonstrate.
In practice, this means that Design and Access Statements submitted to London boroughs need to go further than simply describing a proposal. They must justify design choices, demonstrate responsiveness to local character and streetscape, and show how the development contributes positively to the public realm. In Conservation Areas, statements must also engage carefully with heritage significance and character appraisals.
Cedar Planning's London Design and Access Statements are written with this context in mind — drawing on borough-level design guidance, local character assessments and London Plan policy to produce documents that speak the language planning officers and committee members expect. For more complex applications, we recommend combining a Design and Access Statement with a Planning Statement to ensure full policy coverage.
The London Plan requires all major development to be design-led, with a Design and Access Statement demonstrating how the proposal responds to site capacity, respects local character and delivers inclusive access for all users. Cedar Planning's statements are structured to address these requirements systematically, clearly and persuasively.
- Local character, townscape and streetscape response
- Conservation area and listed building sensitivity
- London Plan density, scale and massing standards
- Inclusive and accessible design
- Residential quality standards
- Overlooking, daylight, sunlight and amenity
- Materials, appearance and detailed design quality
- Streetscape, landscaping and public realm
- Sustainable design and urban greening
- Agent of Change principle and mixed-use context
How We Prepare Your London Design and Access Statement
Every London Design and Access Statement we prepare follows a structured, policy-led process — built around your specific site, proposal and borough context. We work closely with architects and clients to ensure the statement reflects and reinforces the design quality of your scheme. Each statement supports a complete planning application.
We review the site, its surroundings, planning history, constraints and any relevant Conservation Area or heritage designations.
We identify all relevant London Plan design policies and borough-specific design guidance that must be addressed.
We work with your design drawings to articulate a clear design rationale — layout, scale, massing and appearance.
We set out a clear, inclusive access strategy addressing movement, accessibility and connectivity.
You receive a full draft for review before submission, with revisions incorporated before final issue.
Every Design and Access Statement is written specifically for your site and proposal — no generic text.
We can coordinate directly with your design team to align the planning narrative with the architectural vision.
Typical turnaround of 10–14 days with a fixed fee agreed upfront — no unexpected costs later.
London Design and Access Statement FAQs
We've answered the most common questions about Design and Access Statements for London planning applications below. If you have a specific question about your project, contact us for a free, no-obligation discussion.
Related Planning Services in London
A Design and Access Statement is just one part of a successful London planning application. Explore our related services below — or visit our dedicated London planning pages for more information.
We manage the full planning application process — from pre-application advice through to submission and decision.
Full ServicePolicy-led Planning Statements for householder, commercial, residential and complex planning applications.
Supporting DocumentExpert appeal statements and appeal management following refused planning applications.
Refusal SupportStrategic planning advice for homeowners, architects, developers and landowners across England.
Chartered AdviceEarly-stage planning appraisals to identify risks, opportunities and the best route forward.
Site AppraisalSupport with Lawful Development Certificates, permitted development and existing-use evidence.
LDC SupportRequest a Design and Access Statement in London
If you require a Design and Access Statement in London, contact Cedar Planning today to discuss your project and timescales.